You are viewing all VT listings NH Homes between $250000 and $500000 dollars.
Under Contract

$325,000 $147 per sq.ft. Weybridge VT Home »
4 Beds | 3 Baths | Total Sq. Ft. 2214 | Acres: 1.5Listed on Tuesday Jul 14, 2026
Description: Located at the end of the road, an affordable home with a welcoming front porch and garage awaits. Wood floors in the living areas and a propane stove in the living room for chilly nights. A first-floor office could serve as a bedroom, and a bath with laundry is convenient. Upstairs are four bedrooms and two bathrooms. The one-car garage is extra deep, with a back space for great storage. Located just 4.5 miles from downtown Middlebury for all of the conveniences of town. Close to the trail around Middlebury for great walking and biking trails. Being sold as is. Offer deadline is Friday, July 17th at 3pm. See Listing Details & 32 images.
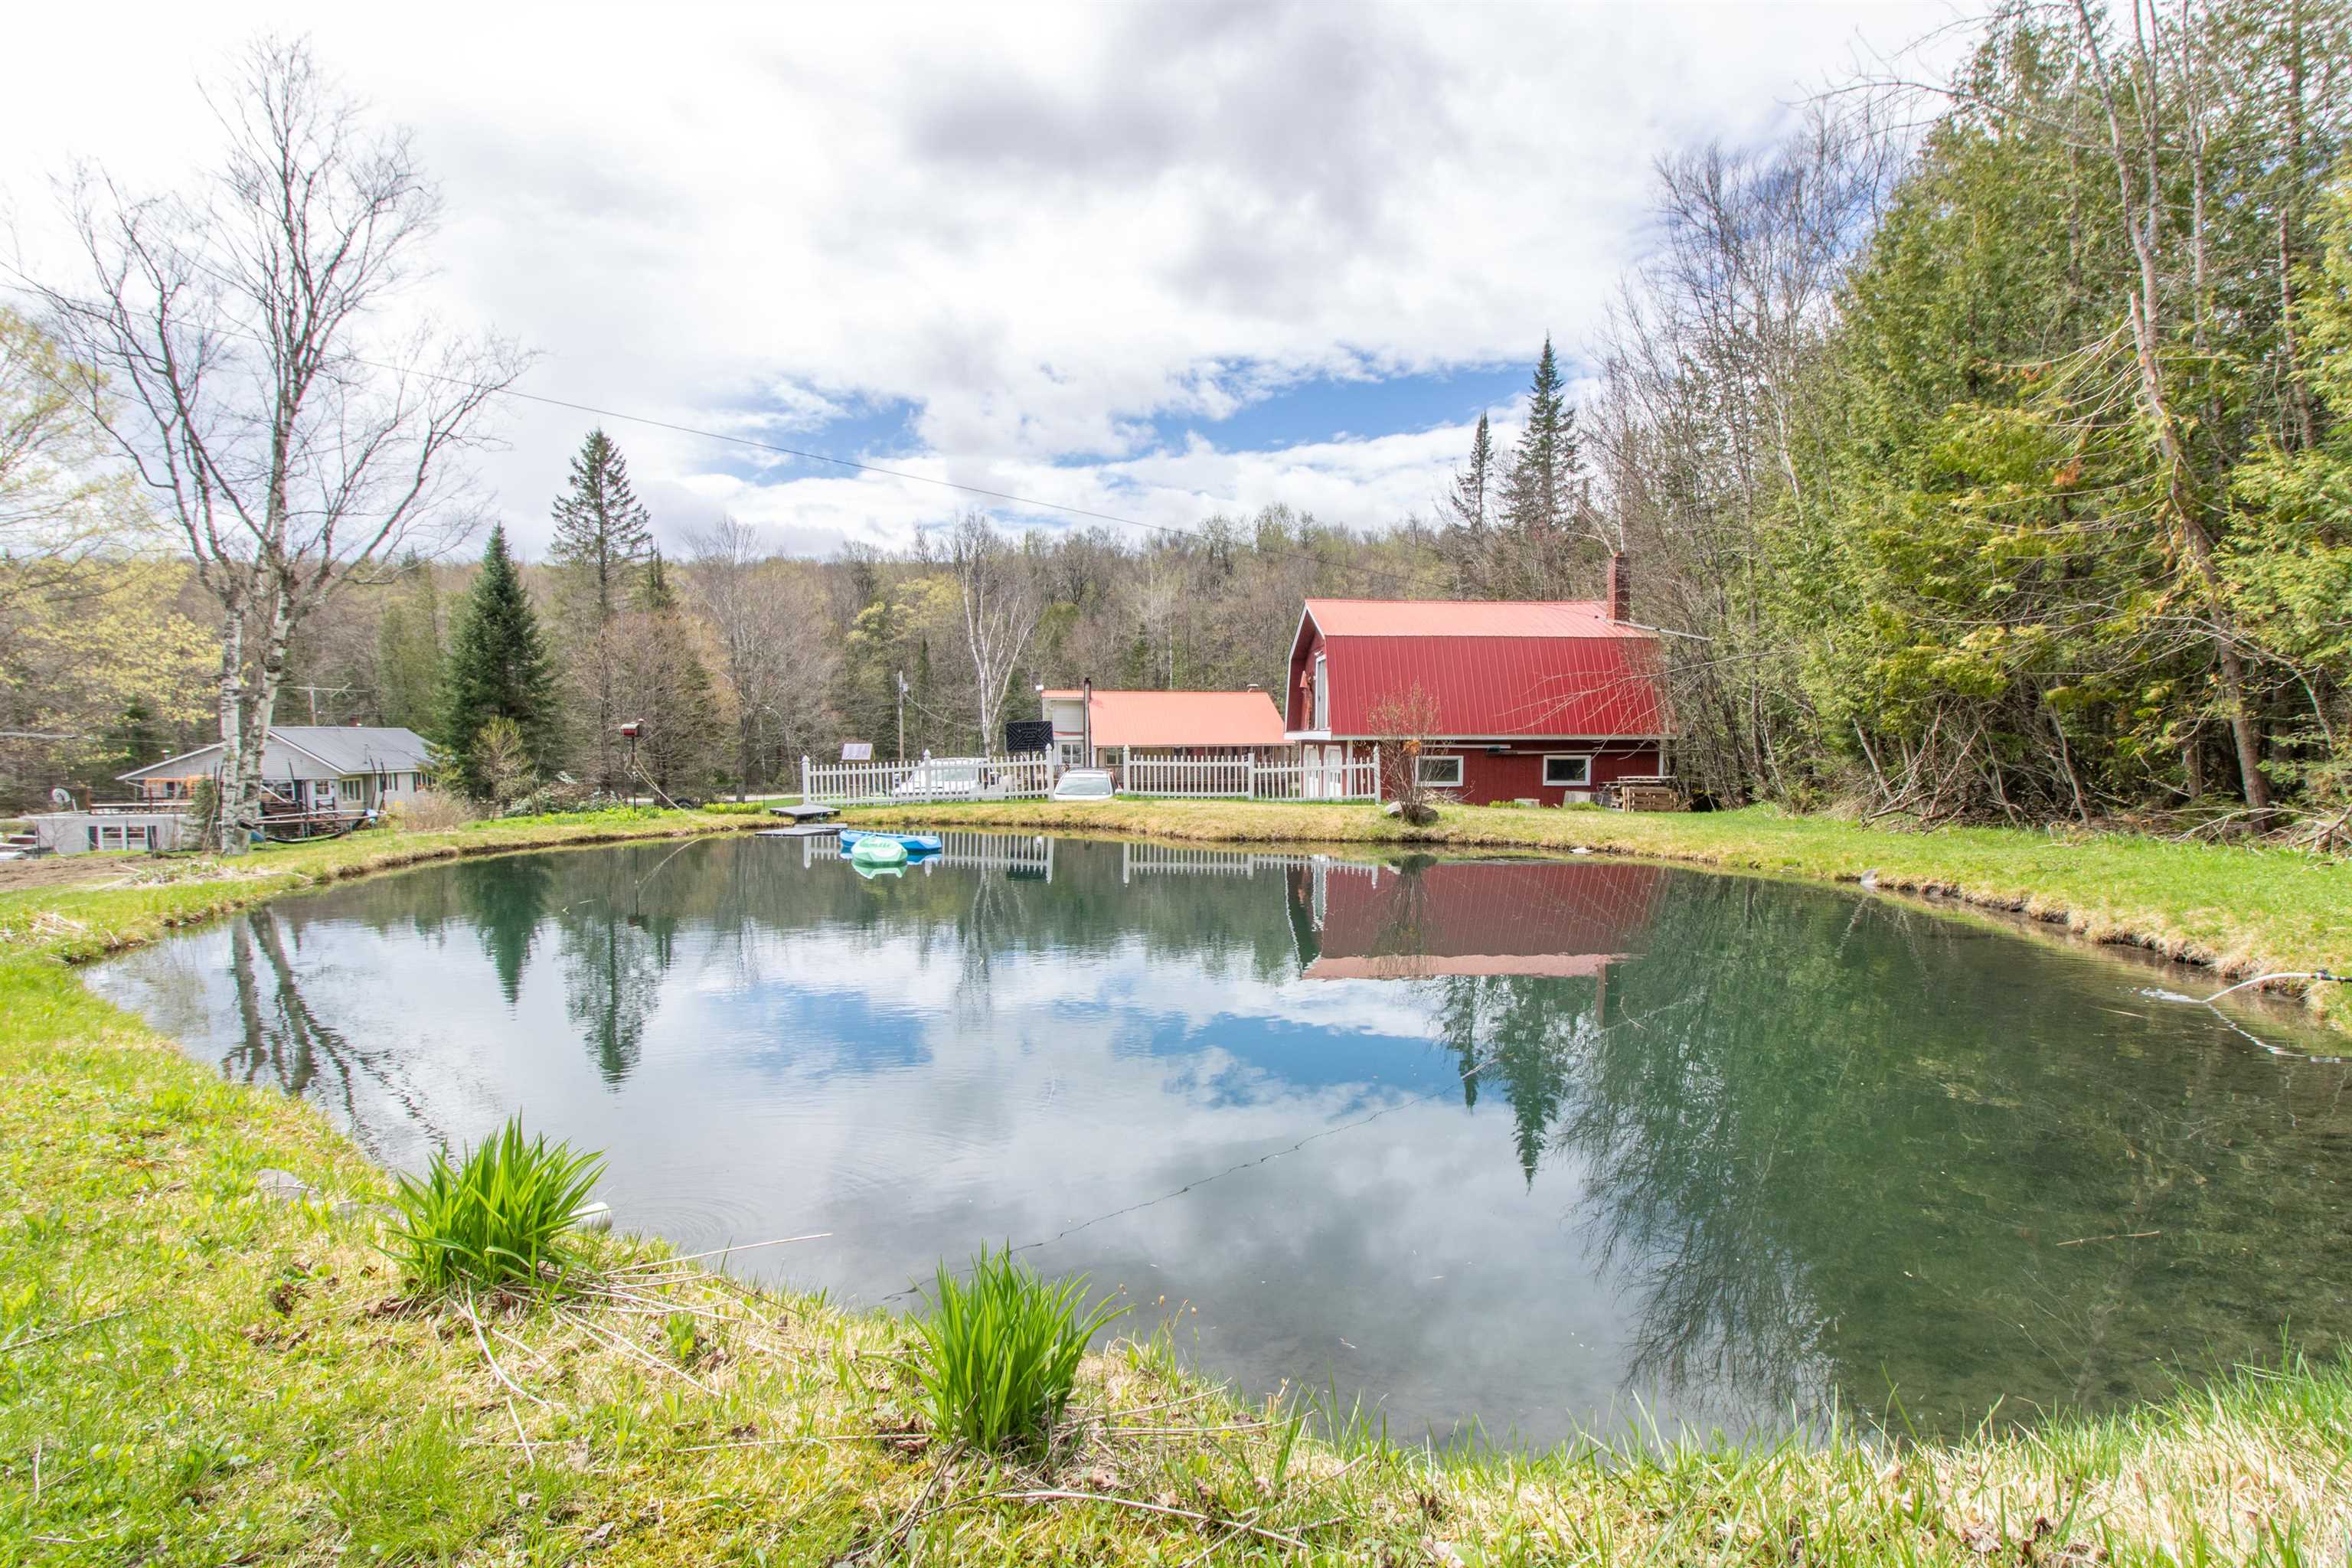
$275,000 $182 per sq.ft. Wheelock VT Home »
2 Beds | 2 Baths | Total Sq. Ft. 2234 | Acres: 2.43Listed on Thursday Jun 11, 2026
Description: This versatile property offers the perfect blend of comfort, recreation, and room to roam. Whether you're searching for a year-round residence, a Vermont getaway, or a basecamp for outdoor adventures, you'll appreciate the easy access to VAST and VASA trails and the abundance of space for all your gear and hobbies. The main level features a bright, open-concept layout centered around an updated kitchen with modern countertops, a stylish tile backsplash, open shelving, and newer appliances. Just beyond, the sunroom provides a welcoming space to relax and leads directly to the back deck--perfect for summer barbecues, entertaining, or simply taking in the peaceful surroundings. The spacious primary bedroom includes a large walk-in closet, direct access to the full bath, and a cozy sitting area near the back entry. The mostly finished walk-out lower level offers excellent flexibility with multiple bonus rooms, a laundry area, and a utility room with extensive built-in storage. Storage and workspace are abundant. In addition to the garage under the home, the detached barn/garage features two bays, workshop space, and a large overhead storage area. A separate four-bay enclosed pole barn provides even more room for vehicles, recreational equipment, tools, and projects. Outside, you'll find open yard space, room for gardens, and a charming hilltop pond that adds to the property's peaceful setting. Combining thoughtful updates, exceptional storage, and endless possibilities both indoors and out, this Wheelock property is ready for its next chapter. See Listing Details & 41 images.
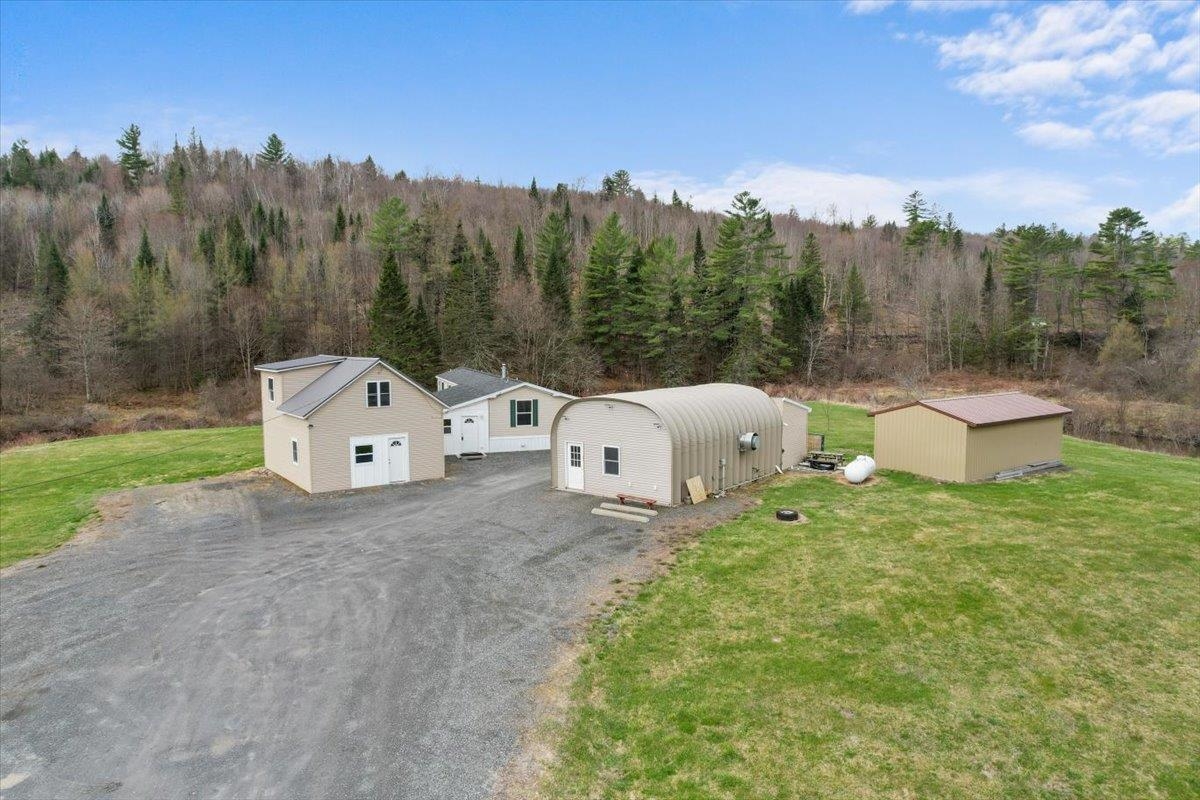
$299,000 $117 per sq.ft. Wheelock VT Home »
Waterfront on River Miller Run4 Beds | 3 Baths | Total Sq. Ft. 2559 | Acres: 4
Listed on Tuesday May 5, 2026
Description: This lush and level four acre compound along Miller's Run River in Wheelock has more going for it than most properties twice the size. The 2020 Commodore mobile home is the primary residence, with serious mudroom and bedroom additions built for the way Vermonters actually live. With 3 bedrooms and 2 full bathrooms the home feels spacious and full of natural light. Next door a one bedroom guesthouse handles family and friends, or generates rental income with ease. Both homes come simply and elegantly furnished. The newly built 17x32 barn is ready for equipment, livestock, or whatever the next owner has in mind. The insulated 20x42 Quonset hut has power, water, and has previously seen commercial use as a take-out restaurant. Permits are also in place for a third dwelling utilizing existing water and septic. And then there's Miller's Run itself, bordering the entire property with a small rocky cascade before pooling into a deep cold swimming hole that will be the centerpiece of every summer. See Listing Details & 60 images.

$355,000 $192 per sq.ft. Wheelock VT Home »
2 Beds | 2 Baths | Total Sq. Ft. 2632 | Acres: 10.5Listed on Friday Jul 10, 2026
Description: Nestled on just over 10 wooded acres with old logging roads ideal for walking and exploring, this Saltbox-style home offers the privacy and space you have been seeking. Relax in the three-season sun porch. Inside, you'll find a mudroom, spacious living room, and an open-concept kitchen, dining room, and family room with a cozy wood stove; perfect for entertaining and gathering with family and friends year round. Directly off of the dining room area, step onto your back deck to unwind; views of Burke Mountain and Bald Hill Mountain during the spring and winter. The first floor also features a full bathroom with convenient laundry. Upstairs are two generously sized bedrooms, including one that was previously configured as two bedrooms, offering the potential to recreate back into a two bedroom if desired. The full, partially finished walk-out basement includes two bonus rooms and direct access to the one-car under garage. Outside, the property is well-equipped for hobbies, storage, or a home-based business with a 30' x 60' workshop with electricity, additional outbuilding with electricity, and a storage trailer. Wheelock residents enjoy the exceptional benefit of tuition-free attendance at Dartmouth once accepted. Conveniently located minutes from Vermont State University, Burke Mountain, Kingdom Trails and even closer to I-91N/I-91S for ease of commuting and everyday amenities in Lyndon, all while still enjoying the peace and privacy of country living. Property being sold in "as-is" condition. Some fixes/upgrades needed. Tenant occupied; 48 hours notice. Assisted showings. See Listing Details & 58 images.
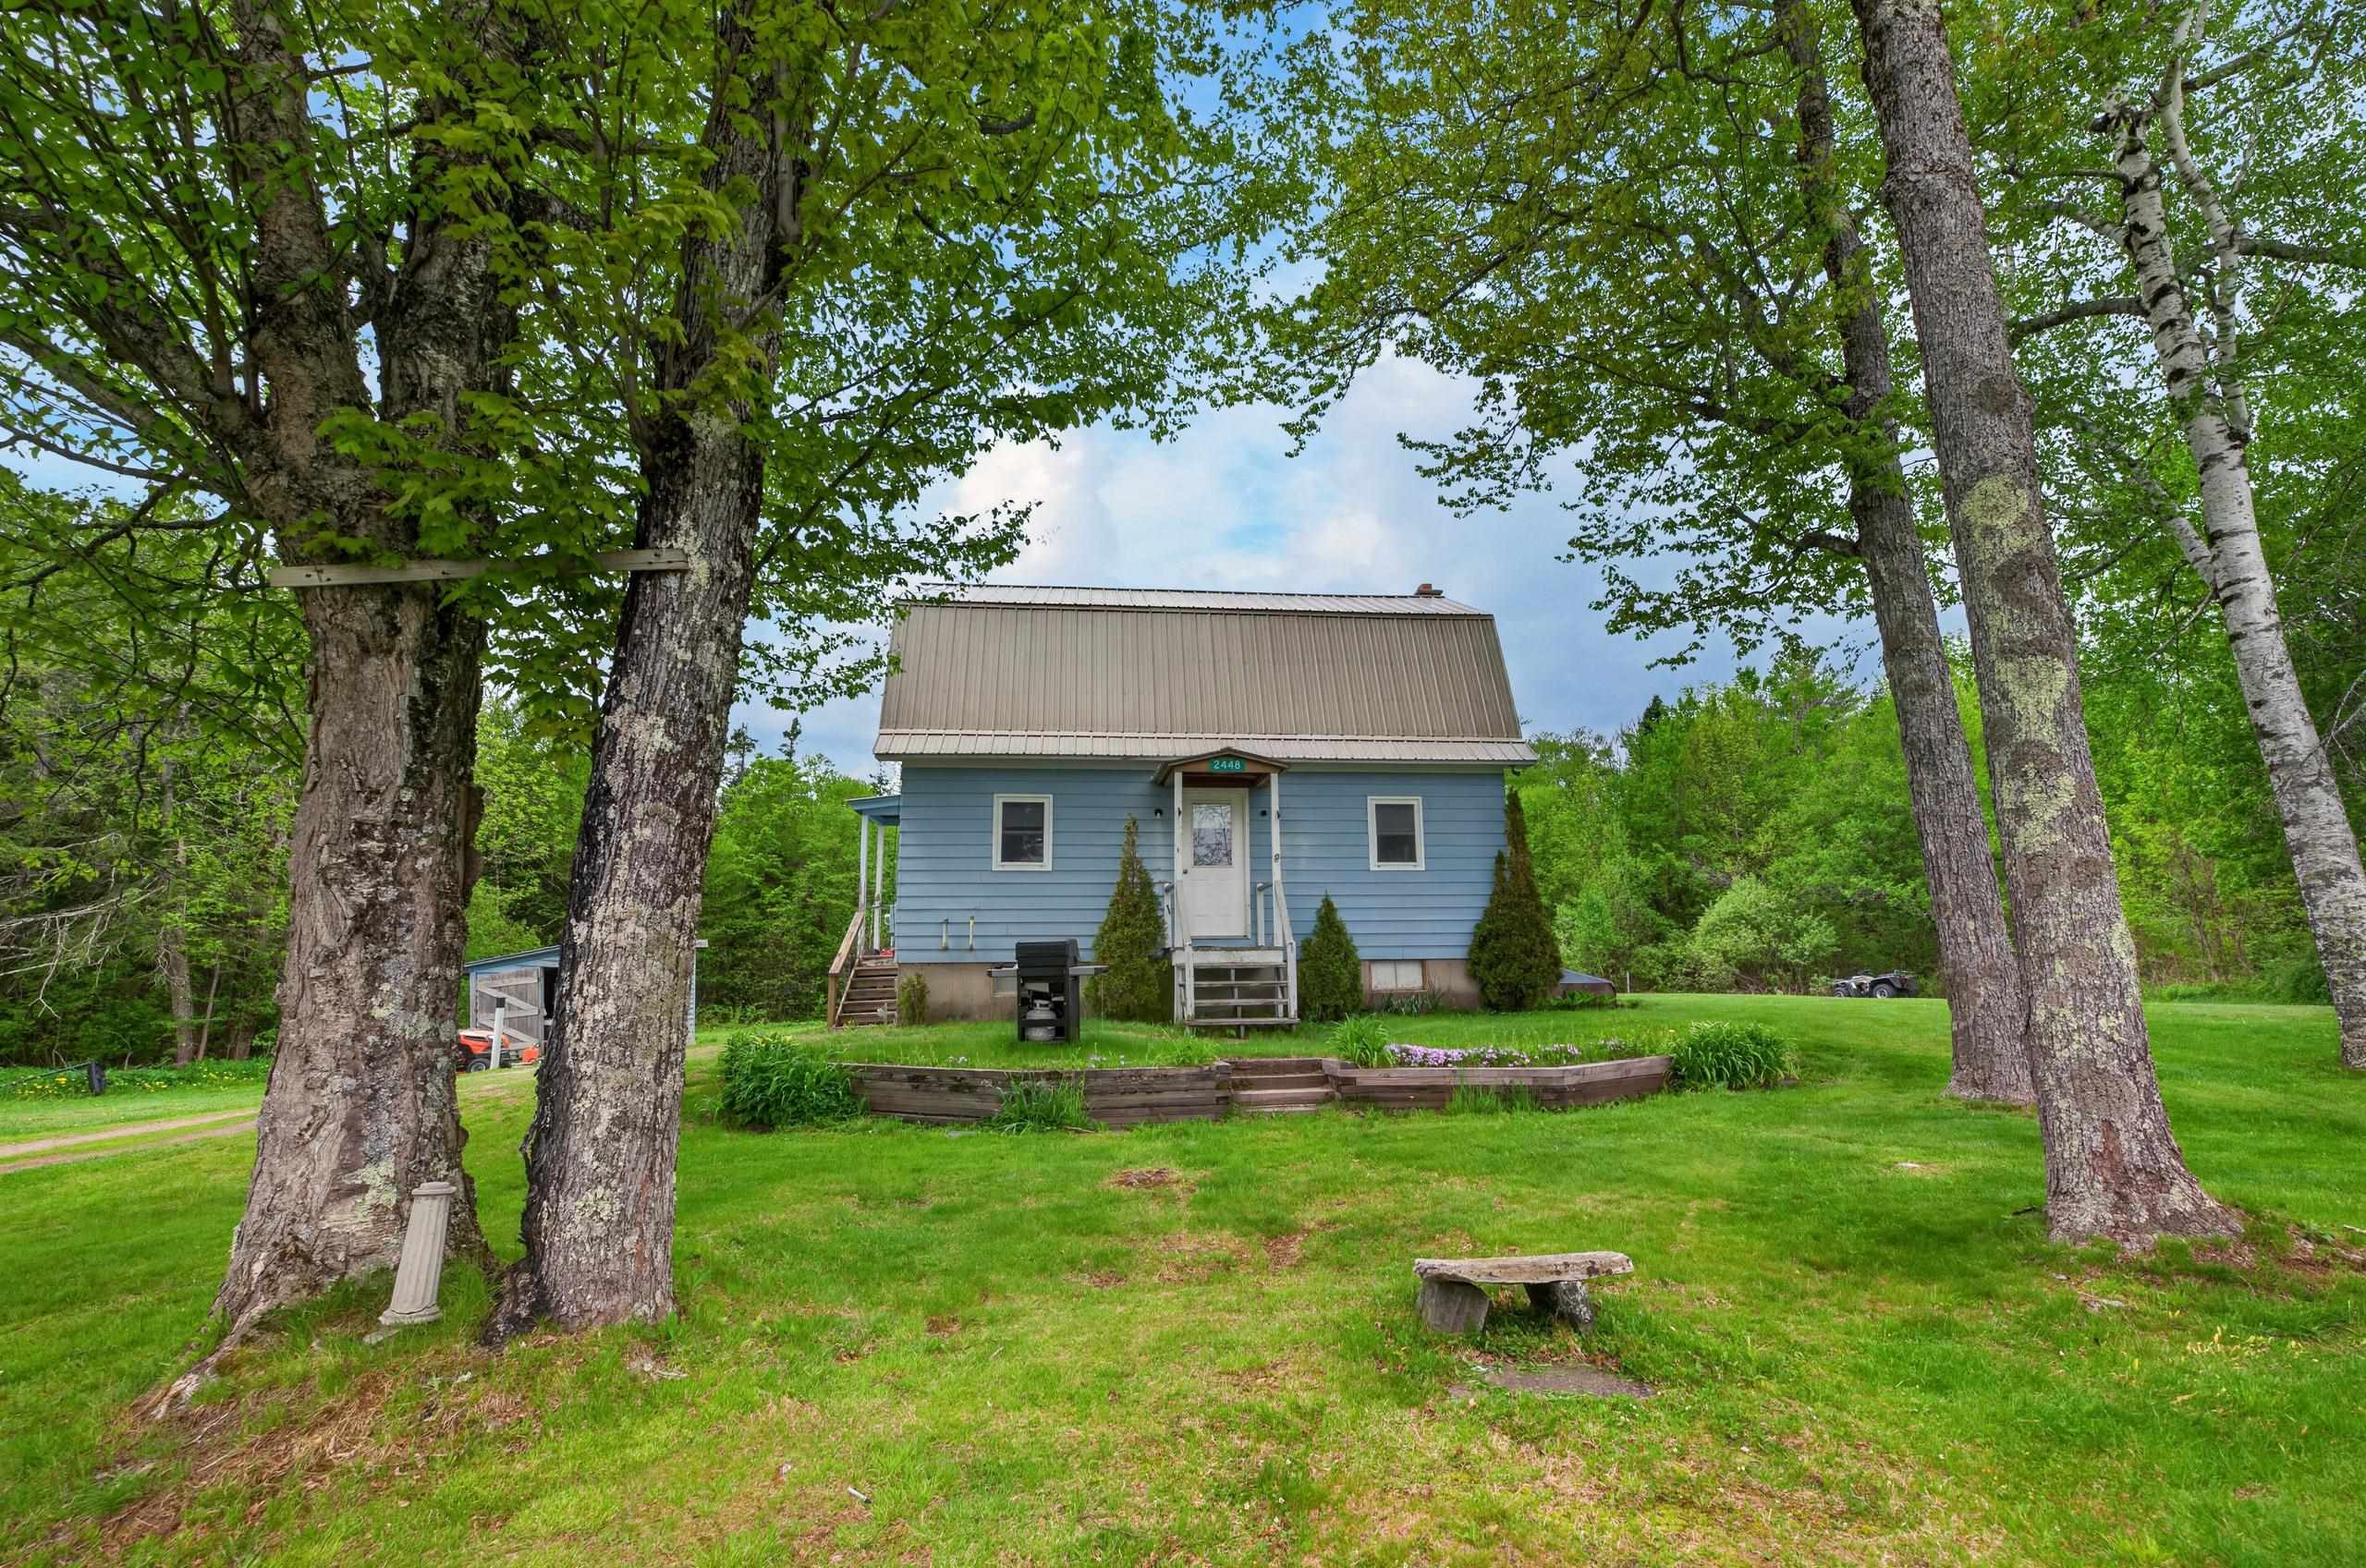
$299,000 $277 per sq.ft. Whitingham VT Home »
Price Change! Reduced by $13,900 down 5% on July 8th 2026
3 Beds | 2 Baths | Total Sq. Ft. 1080 | Acres: 4
Listed on Tuesday May 26, 2026
Description: Charming cottage just up from the MA border in Whitingham Vermont. This lovely home sits on a 4 acre parcel with great lawn space, easy paved road access, and a pastoral setting with adjacent nearby farmland and large parcels. The home has been well maintained and features an open kitchen, dining, and living space on the main floor, with full bath. The second story features a large primary bedroom, 2 guest bedrooms, and a half bath. There is a full unfinished basement with great storage space, laundry, and a full walkup staircase. A tremendous primary home or Vermont retreat. See Listing Details & 17 images.
Under Contract

$299,000 $230 per sq.ft. Whitingham VT Home »
Price Change! Reduced by $41,000 down 14% on July 1st 2026
2 Beds | 1 Baths | Total Sq. Ft. 1300 | Acres: 3.33
Listed on Monday Jun 15, 2026
Description: Escape to the beauty of Southern Vermont with this newly built chalet, offering comfort, flexibility, and year-round recreation. Situated just minutes from Lake Sadawga and Town Hill Park, this property is ideal as a full-time residence, vacation home, or investment getaway. The well and septic system were installed in Spring 2026, providing peace of mind and a strong foundation for future enjoyment. The interior is ready for your personal touch, with the opportunity to build a kitchen tailored to your lifestyle or utilize the thoughtfully designed kitchen plans already created by the builder. Enjoy the warmth and charm of chalet-style living, surrounded by the natural beauty of the area and endless outdoor activities throughout every season. Whether you're boating, fishing, hiking, snowmobiling, skiing, or simply relaxing in a peaceful setting, this property offers something for everyone. Being sold partially furnished, this move-in-ready retreat allows you to start enjoying Vermont living right away while adding your own finishing touches. A rare opportunity to own a newly constructed getaway with major infrastructure already in place and the flexibility to make it uniquely yours. See Listing Details & 26 images.
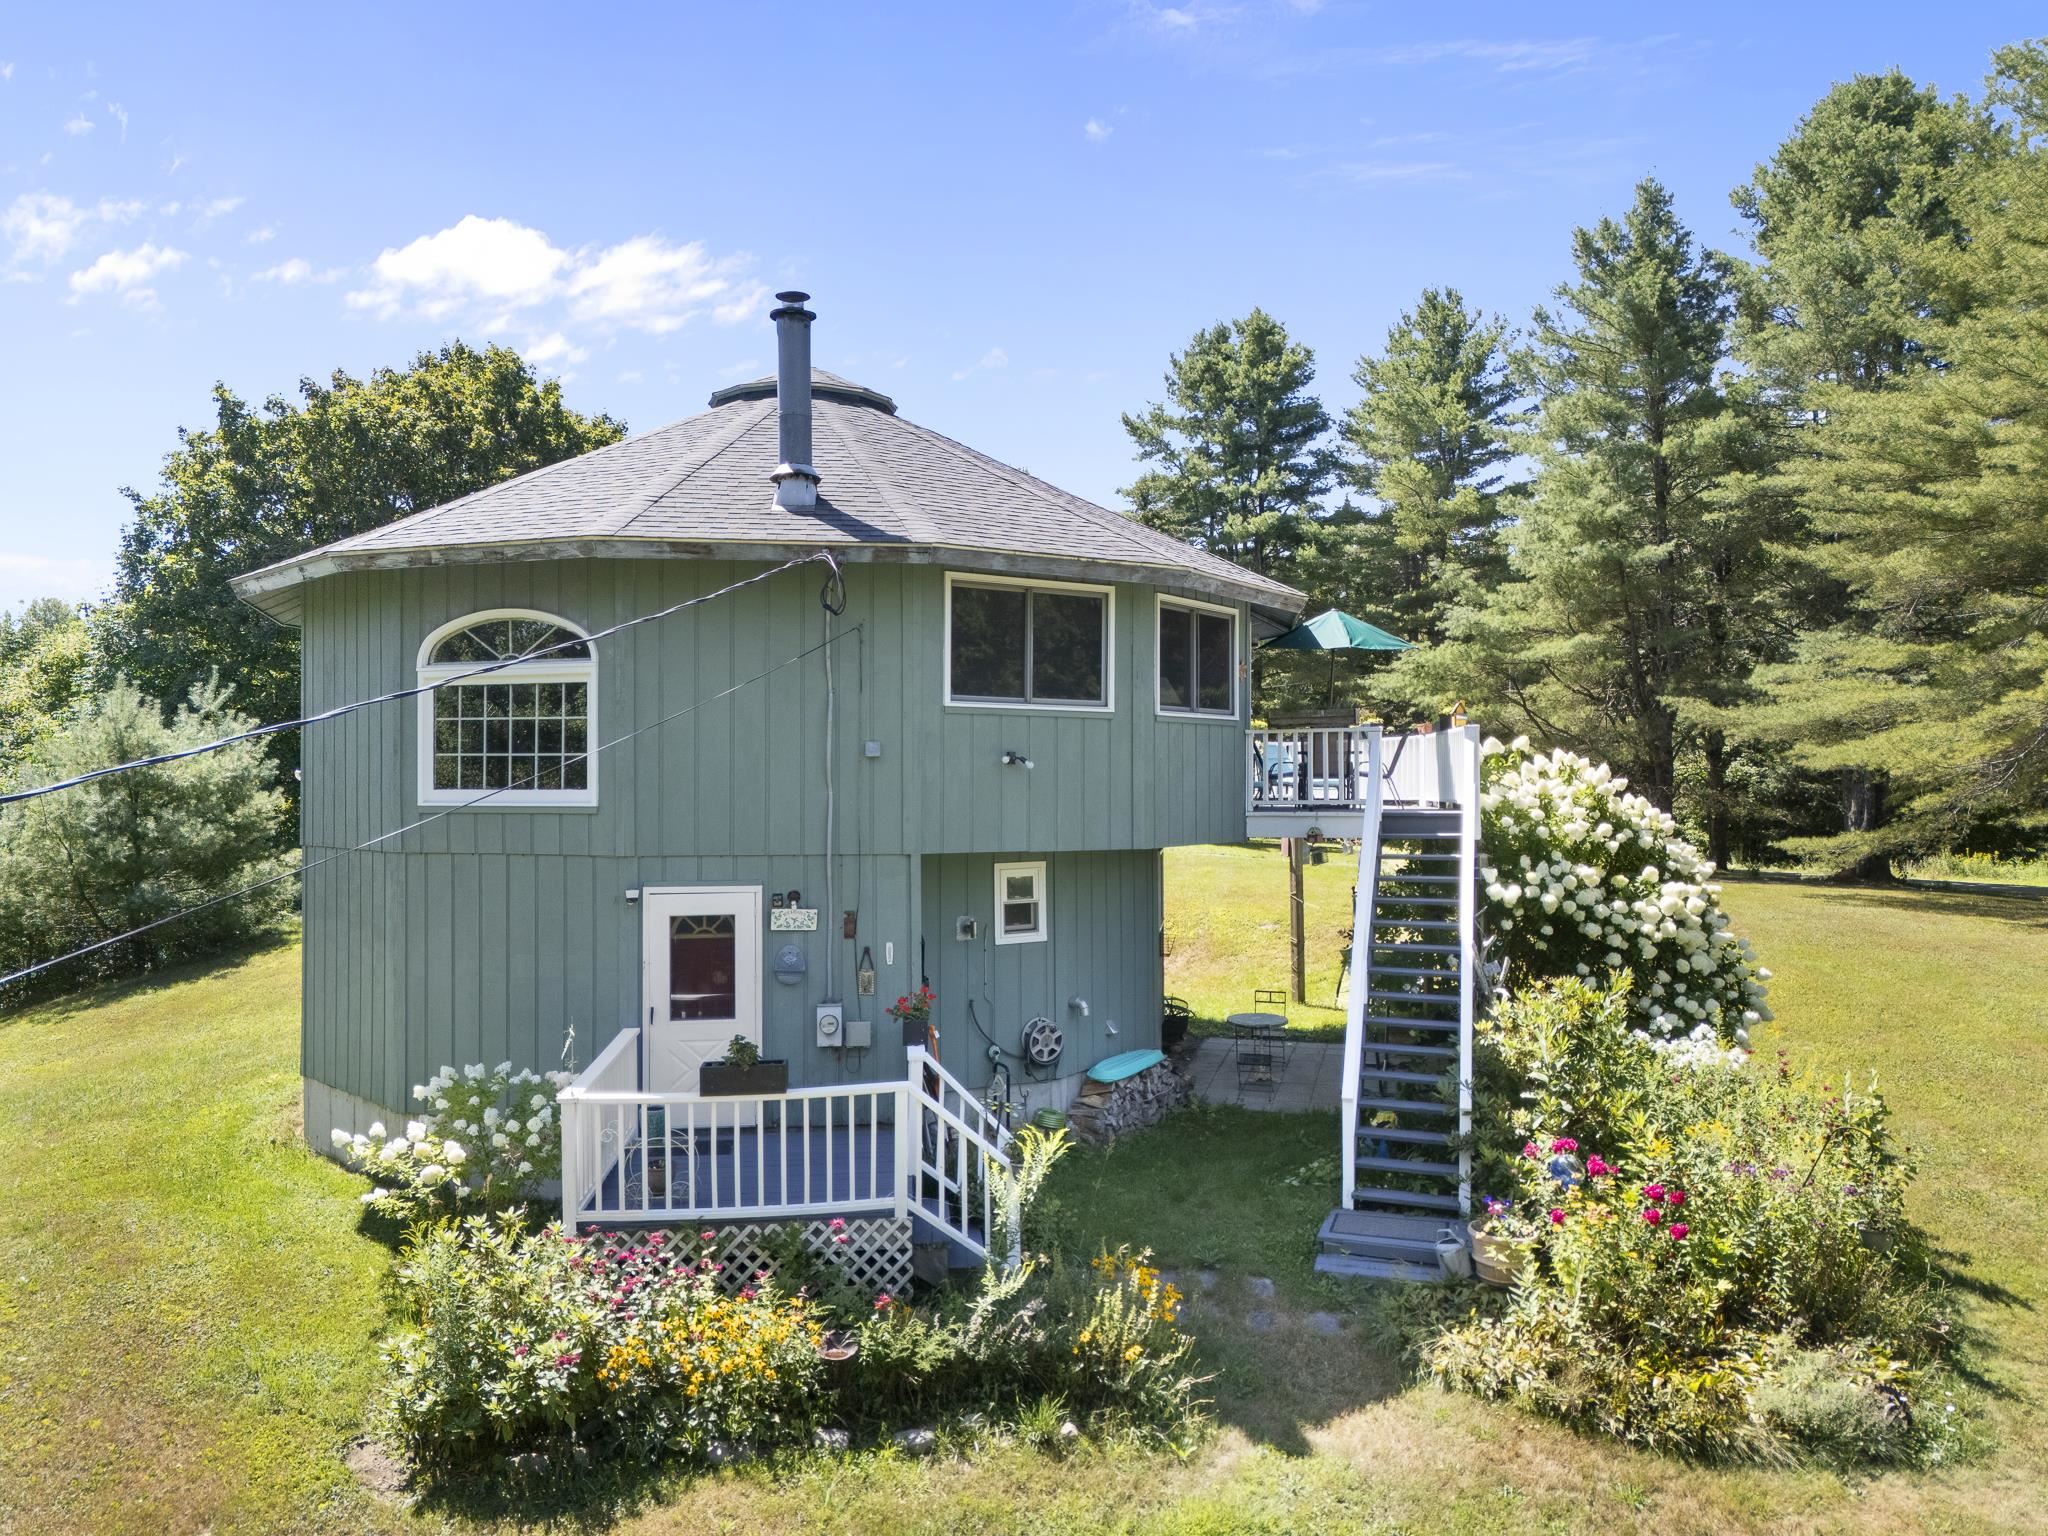
$319,000 $173 per sq.ft. Whitingham VT Home »
Price Change! Reduced by $56,000 down 18% on July 28th 2026
3 Beds | 2 Baths | Total Sq. Ft. 1840 | Acres: 1
Listed on Monday Aug 25, 2025
Description: Discover the perfect Vermont four-season retreat in this architecturally unique round home, set on a picturesque 1-acre corner lot in Southern Vermont. Offered fully furnished and move-in ready, this 1,840-square-foot, 3-bedroom, 2-full-bath property is ideal as a year-round residence, vacation home, or turnkey getaway. The welcoming lower level features three comfortable bedrooms, a spacious full bath with a jetted soaking tub, tiled floors, and a glass-enclosed shower, along with a convenient utility room. Upstairs, abundant natural light fills the open-concept living area where the kitchen, dining, and living spaces flow seamlessly together. A cozy wood-burning fireplace creates the perfect gathering place after a day of skiing, hiking, snowmobiling, or exploring the surrounding lakes and trails. A second full bath on the main level adds convenience for both everyday living and entertaining guests. Step outside to enjoy multiple outdoor living spaces, including a sunny second-floor deck, covered patio, established perennial gardens, and a storage shed. The mostly open lot offers space to relax, entertain, and enjoy the peaceful surroundings. Ideally located just 8 minutes from Jacksonville Village, 10 minutes from Harriman Reservoir (Lake Whitingham), 8 minutes from Lake Sadawga, and 17 minutes from Wilmington, this property provides convenient access to some of Southern Vermont's most sought-after recreation destinations. Enjoy skiing at Mount Snow and Berkshire East, boating and fishing on nearby lakes, hiking the Catamount Trail, paddling the Deerfield River, and exploring the VAST snowmobile trail network. With high-speed fiber internet available and all furnishings included, this distinctive home offers the perfect combination of comfort, character, and year-round adventure. Whether you're seeking a mountain getaway, recreational base camp, investment opportunity, or full-time residence, this turnkey Vermont property is ready to enjoy from day one. See Listing Details & 58 images.
$324,000 Whitingham VT Home »
Price Change! Reduced by $145,000 down 45% on July 19th 2026
4 Beds | 2 Baths | Total Sq. Ft. 0 | Acres: 10.9
Listed on Monday Jul 21, 2025
Description: New home under construction. Siding painted and installed, plumbing and electric is roughed in. Roof is completed. Anderson windows. 4 bedrooms to be installed.. The well is drilled and needs to be hooked up. Situated on 10.9 acres with large White Pine and Cherry Trees. Mountain stream in the rear of the property. This will be a 4 bedroom home with 3 full baths, 1 on each of the three levels. Planned for a stone fireplace. Prepped for decks on the east and west sides of the House. Septic plan is designed by a Vermont Licensed Engineer to be built, area is cleared for the system. There is Timber on the property estimated at 15,000 board feet of volume. Close to Wilmington and Dover, Lake Whitingham, Burrington Brook. Deerfield River, North River, Burrington Brook, Haystack Club Golf and Ski and Mount Snow Resort. See Listing Details & 12 images.

$349,000 $149 per sq.ft. Whitingham VT Home »
Price Change! Reduced by $31,000 down 9% on July 15th 2026
5 Beds | 3 Baths | Total Sq. Ft. 2336 | Acres: 12.8
Listed on Tuesday Feb 3, 2026
Description: Charming and character-filled 1835 post-and-beam Craftsman. This inviting five-bedroom, two and-a-half-bath home blends antique appeal with cozy comfort. A covered porch offers the perfect place to enjoy summer breezes, the sound of rainstorms, and peaceful evenings, while the deck is ideal for gathering with friends and family. Inside, wood floors and exposed hand-hewn beams highlight the home's craftsmanship. The open living and dining area features a brick fireplace with woodstove insert, creating a warm and welcoming setting on cold winter nights. The second floor offers five bedrooms, two baths, a cozy den, and a tucked-away upper-level retreat, ideal for reading, writing, or quiet reflection. Set on 12.80 acres, the land offers endless possibilities, ideal for a hobby farm, pastures for horses or cows, or growing your own vegetables. A vintage barn and storage shed, ready for restoration, adds to the property's timeless rural appeal. See Listing Details & 57 images. Includes a Virtual Tour
Under Contract
$349,000 $134 per sq.ft. Whitingham VT Home »
4 Beds | 2 Baths | Total Sq. Ft. 2596 | Acres: 1Listed on Tuesday May 26, 2026
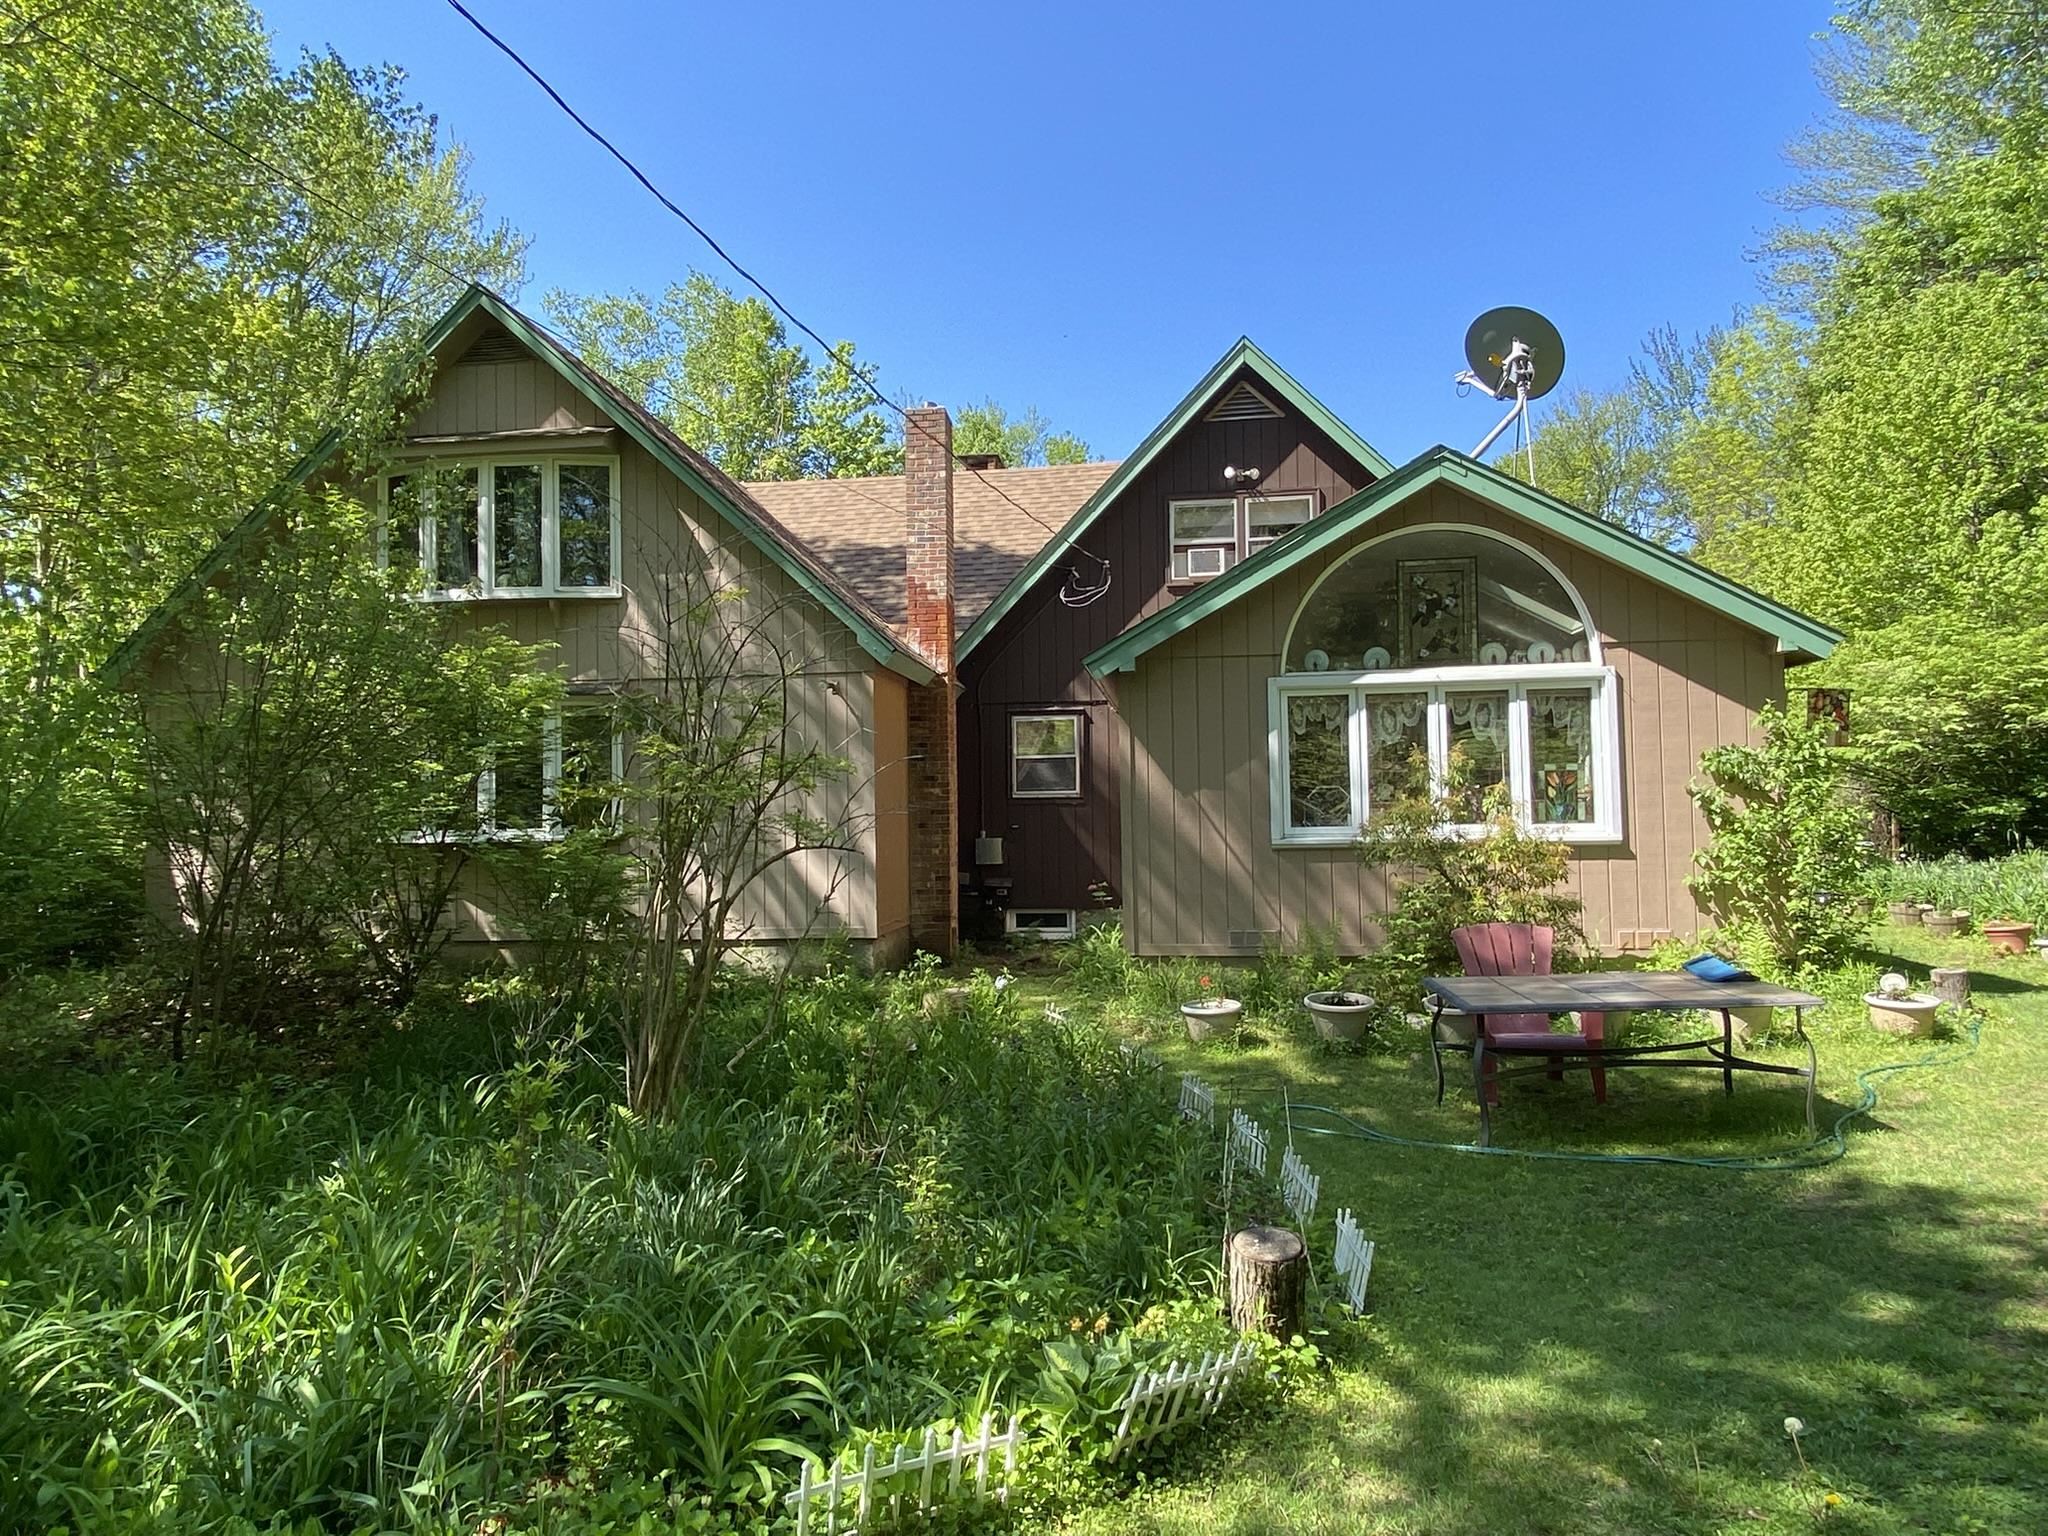
Description: This charming chalet on one acre is surrounded by enchanting gardens, with a peaceful stream providing a soothing natural backdrop. Over the years, the seller has lovingly planted thousands of daffodils and day lilies, along with a beautiful mix of perennials, annuals, flowering shrubs, and potted plants that line the walkways, gazebo, and hillside below the home. The original chalet has been expanded with two substantial additions, creating a flexible floor plan featuring a spacious main-level living room with a woodstove and a private primary bedroom or study above, plus a separate dining nook (good for expanding the kitchen). Enter through the welcoming kitchen and dining area, where oak flooring and a wood-burning fireplace create warmth and character. Glass patio doors fill the space with natural light and open to an expansive deck overlooking the lush gardens--an ideal setting for relaxing or entertaining. Located on a town-maintained gravel road, Chapel Hill Road is home to a mix of year-round residences and vacation getaways. Enjoy nearby Lake Sadawga for kayaking, canoeing, and fishing, or head to Lake Whitingham for swimming, sailing, waterskiing, and more. Conveniently located within easy driving distance of MASS MoCA. See Listing Details & 30 images.
Under Contract

$419,000 $322 per sq.ft. Whitingham VT Home »
3 Beds | 3 Baths | Total Sq. Ft. 1972 | Acres: 9.2Listed on Friday Jul 17, 2026
Description: 3 Bed, 3 Bath, 9+ Acres and exceptionally well cared for country retreat! Lovingly maintained & thoughtfully reimagined by the same owners for more than 20 years, every improvement has been made with care & purpose. The result is a home that feels warm, welcoming, effortlessly comfortable & beautifully connected to its surroundings. Set on 9± acres of rolling fields, mature woods & groomed walking trails, the property begins to tell its own story of Vermont living. Well manicured, planned perennial gardens, split rail fence, stonewalls and stonework, arbor, broad lawns, charming footpath, winding over natural stone & wooden bridges to your year-round brook! A converted barn with power and water is an inspiring studio, yoga retreat, or creative workspace, complete with an antique plunge sink, the perfect place to rinse vegetables gathered from the garden. Inside, 3 bedrooms, 3 baths, primary suite with a classic clawfoot soaking tub, a den, and thoughtfully updated living spaces. Four-zone mini-splits provide efficient heating, air conditioning & dehumidification. Wildlife is a regular visitor here, from deer, fox & wild turkey to soaring birds of prey. In the evening, gather something fresh from the garden, pick a bouquet, and head back to the house to linger over dinner on the deck and gaze at the mountain views! Welcome the next day with coffee as the sun rises over the surrounding hills. Take a stroll down the footpath to the brook or kick off your shoes and climb into a hammock with a book. This isn't simply a home; it's an invitation to slow down. It's the kind of home, property, and lifestyle that reminds you why you came to Vermont in the first place. See Listing Details & 39 images.

$280,000 $138 per sq.ft. Williamstown VT Home »
Price Change! Reduced by $15,000 down 5% on July 3rd 2026
3 Beds | 2 Baths | Total Sq. Ft. 2028 | Acres: 0.2
Listed on Friday Apr 3, 2026
Description: Welcome to this classic 1900 Colonial in Williamstown, lovingly maintained by the same owners since 1998. Offering 3 bedrooms, 2 full baths, and 2,028 sq ft of living space across 8 total rooms, the home blends the scale and character of an older property with practical features for everyday living. Wood floors, spacious rooms, a large kitchen with ample cabinetry, and flexible gathering spaces throughout give the home a warm and comfortable feel. Recent upkeep includes a metal roof sealed and inspected in 2023, porch roofs sealed in 2025, and an electric hot water tank that is approximately 4 years old. Served by public water and public sewer, the property also includes a Harman pellet stove, wiring for back up power generator, one-car garage, and a ramped entry from the driveway to the home. Outside, the fenced backyard is filled with established gardens and plantings, while the powered gazebo adds to the feel of a peaceful backyard oasis in an in-town setting. See Listing Details & 26 images.
Under Contract
$360,000 $169 per sq.ft. Williamstown VT Home »
3 Beds | 3 Baths | Total Sq. Ft. 2634 | Acres: 2Listed on Thursday Jun 11, 2026
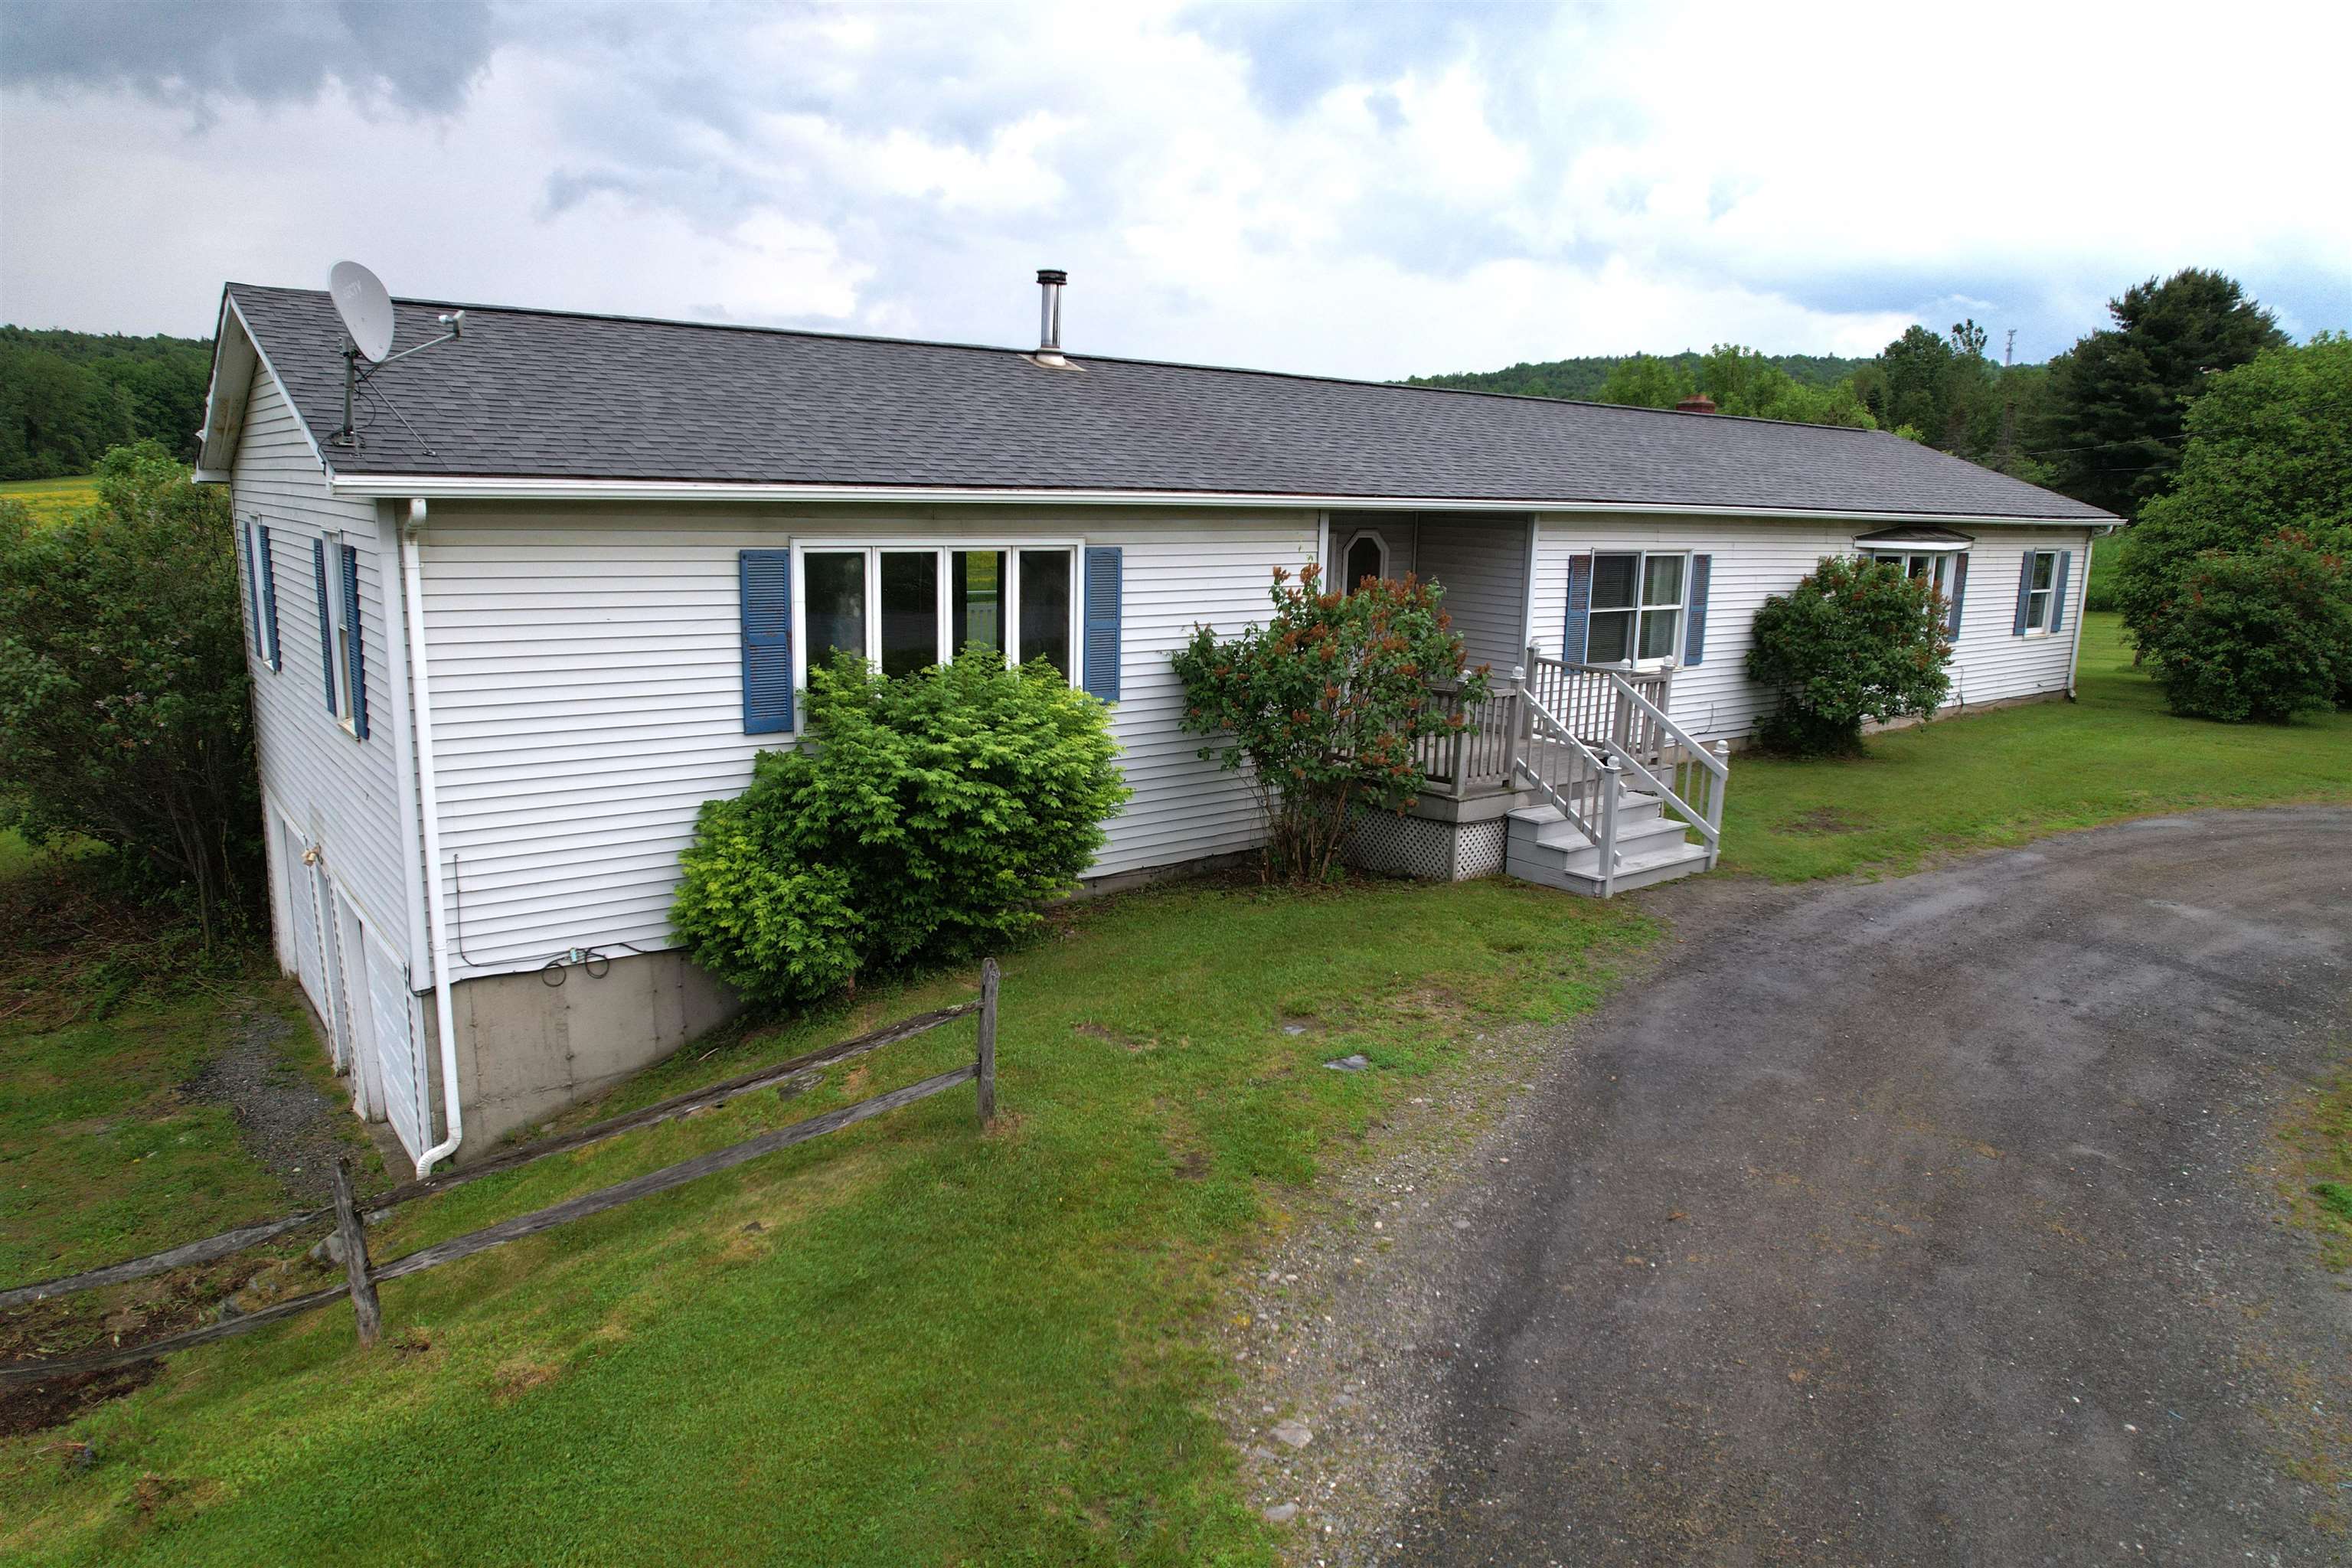
Description: Welcome home to country living with room to grow! Situated on approximately 2+- acres in Williamstown, this well-maintained ranch offers the perfect blend of comfort, convenience, and opportunity. Inside, you'll find some updated flooring, fresh paint, and a spacious living room that provides plenty of room to gather, relax, and entertain. The functional floor plan includes 3 bedrooms, 2 bathrooms, and a bonus room ideal for a home office, hobby space, or guest accommodations. Step outside to enjoy the partially-covered front porch, rear deck with views of the neighbors pond, flowing fields and horses; also included is a fully fenced backyard--perfect for pets, play, or summer gatherings. A two-car garage provides ample storage and convenience, while the full basement offers abundant storage and exciting potential for future finished living space. Located in the heart of Central Vermont with a peaceful country setting and no current zoning in Williamstown, this property offers flexibility and possibilities for years to come. See Listing Details & 60 images.

$400,000 $212 per sq.ft. Williamstown VT Home »
Price Change! Reduced by $35,000 down 9% on June 9th 2026
3 Beds | 2 Baths | Total Sq. Ft. 2988 | Acres: 11
Listed on Thursday Apr 30, 2026
Description: Set on an incredible 11-acre parcel in Williamstown, this charming 3-bedroom, 2-bath home offers the perfect blend of space, comfort, and Vermont countryside living. With expansive acreage surrounding you, there's endless opportunity to enjoy privacy, outdoor recreation, gardening, or simply take in the peaceful setting. A true outdoor dream with miles of trails perfect for walking, mountain biking, cross country skiing, and so much more! Inside, the home features a warm and inviting eat-in kitchen complete with hardwood floors, granite countertops, and plenty of space for a dining table--ideal for everyday meals or gathering with guests. The spacious living room is filled with natural light, highlighted by a beautiful bay window and hardwood flooring, creating a bright and comfortable space to relax. The main level offers added flexibility with a bedroom or home office, a full bath, and a convenient laundry/mudroom area. Upstairs, you'll find two generously sized bedrooms, one of which has a tremendously spacious walk in closet, and a second full bath, providing plenty of room for family or guests. A full basement offers excellent storage and exciting potential for additional finished living space, whether you envision a family room, gym, or workshop. Outside, enjoy both a quaint front porch and a brand new screened in back deck--perfect for morning coffee or unwinding while overlooking your expansive property. With 11 acres to call your own, this property is a rare opportunity to enjoy space, privacy, and the beauty of Vermont, all while still being within reach of local amenities. Capitalize on this terrific opportunity and call 666 Graham home! See Listing Details & 51 images.

$422,000 $246 per sq.ft. Williamstown VT Home »
2 Beds | 2 Baths | Total Sq. Ft. 1716 | Acres: 2.18Listed on Tuesday Jul 14, 2026
Description: Some homes just feel right from the moment you arrive. Set on 2+ acres along Snowbridge Road, with the property extending to Blue Bird Lane, this classic Cape offers the kind of setting that invites you to slow down and stay awhile. A sweeping lawn, peaceful views, and room to breathe create the backdrop for everything from morning coffee outside to evenings spent watching the seasons change. Lovingly cared for by the same family since it was built in 1988, the home is warm, welcoming, and ready for its next chapter. The spacious eat-in kitchen naturally becomes the heart of the home, while the attached sunroom is sure to be a favorite spot on summer evenings. Sunlight pours into the front living room, creating a comfortable place to relax any time of day. The flexible first floor includes a bedroom, a study or den for working from home or hobbies, and a full bath, making everyday living easy. Upstairs, two generously sized bedrooms each feature expansive walk-in knee wall closets, along with a three-quarter bath. The unfinished basement provides plenty of room for a workshop, studio, fitness space, or storage, giving you space to shape it around your lifestyle. Outside, the oversized two-car garage offers even more possibilities with a full second floor ready for storage, creative projects, or future expansion. A whole-house LP Kohler generator adds peace of mind year-round. Tucked into a scenic setting yet conveniently located with easy access to Exit 6, Barre, Berlin, Montpelier, and the village of Williamstown, this Vermont home offers the best of country living without feeling far from everything you need. See Listing Details & 56 images.
